The Design
Why we chose the Darling
When we started looking at home designs, we were not chasing a huge house or a long list of luxury upgrades. We wanted a practical, comfortable home that suited our small family, worked well on our block and stayed within a realistic budget.
The Darling by New Choice Homes stood out because it gave us the essentials we needed in a relatively compact three-bedroom, two-bathroom layout.
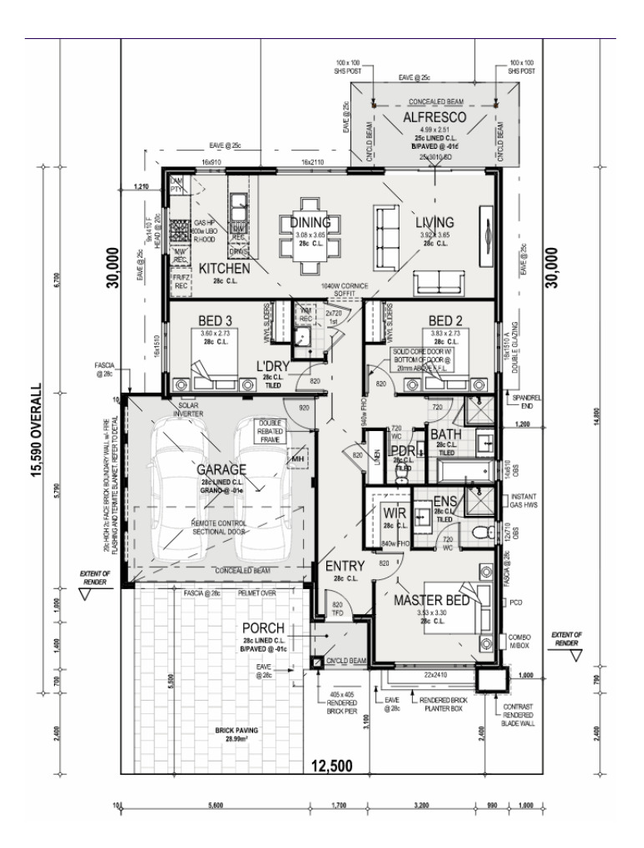
At 159.15m² in total, including the garage, alfresco and porch, it is a modest home by Perth standards. The internal living area is approximately 111.42m², but the layout uses the available space well and does not devote valuable floor area to rooms we were unlikely to use.
A floor plan that suited our family
The main bedroom is positioned towards the front of the home, while the two secondary bedrooms are located separately through the middle of the plan. This gives my teenager and me some personal space without making the house feel divided.
The kitchen, dining and living areas are grouped together at the rear in one open-plan space, with direct access to the alfresco and backyard. We liked that the kitchen remains connected to the living area rather than being hidden away, and that the overall layout should work well for everyday family life.
We also wanted the backyard to be easily accessible for our doggie, so the direct connection between the living area, alfresco and outdoor space was another practical feature.
Making the most of the northern rear
North is at the rear of our block, which was one of the strongest reasons this floor plan appealed to us.
The kitchen, dining, living and alfresco areas are all positioned towards that northern side (note for those who’re not in Australia: In Australia, locating frequently used living spaces towards the north can improve access to natural light and winter sun when the home, windows and shading are designed appropriately).
Rather than having the best orientation occupied by bedrooms or a garage, the rooms where we expect to spend most of our time should benefit from it.
What we changed
One practical change we made was to move the house approximately one metre further back on the block.
This created a longer driveway so our vehicles should be able to sit fully within our property rather than overhanging the public footpath.
Apart from that, we kept the design relatively straightforward. We were conscious that every change or addition could increase the cost and potentially add complexity to the build.
Where we chose to save
Our budget did not allow us to include every feature commonly seen in display homes.
We decided against adding a theatre room or second living area. Instead, we preferred a smaller home with one functional shared living space.
We also kept most of the finishes fairly basic and close to the standard specification. Some of our available budget had to be directed towards necessary coastal upgrades, so cosmetic extras were not the priority.
To reduce the initial contract price, we did not get:
internal wall painting;
window coverings;
flooring to the bedrooms, hallways, kitchen and main living areas.
Flooring remains included in the wet areas, but the rest of the flooring and all internal wall painting will need to be arranged by us after handover.
This also means the house will not be fully ready for us to move into immediately at practical completion.
Practical rather than extravagant
The Darling is not a large or highly customised home.
There is no theatre, scullery, study, activity room or separate lounge. The finishes are modest, and painting and most flooring are not included in the building contract.
What attracted us was not luxury. It was the combination of:
three usable bedrooms;
two bathrooms and a separate powder room;
an open-plan kitchen, dining and living area;
a double garage;
a covered alfresco;
separation between the main and secondary bedrooms; and
living areas positioned towards the northern rear.
We chose to prioritise a sensible floor plan, good orientation and the features we would genuinely use over additional rooms and expensive finishes.
For our family, the Darling felt like enough—not excessive, but comfortable, practical and capable of becoming a home of our own.